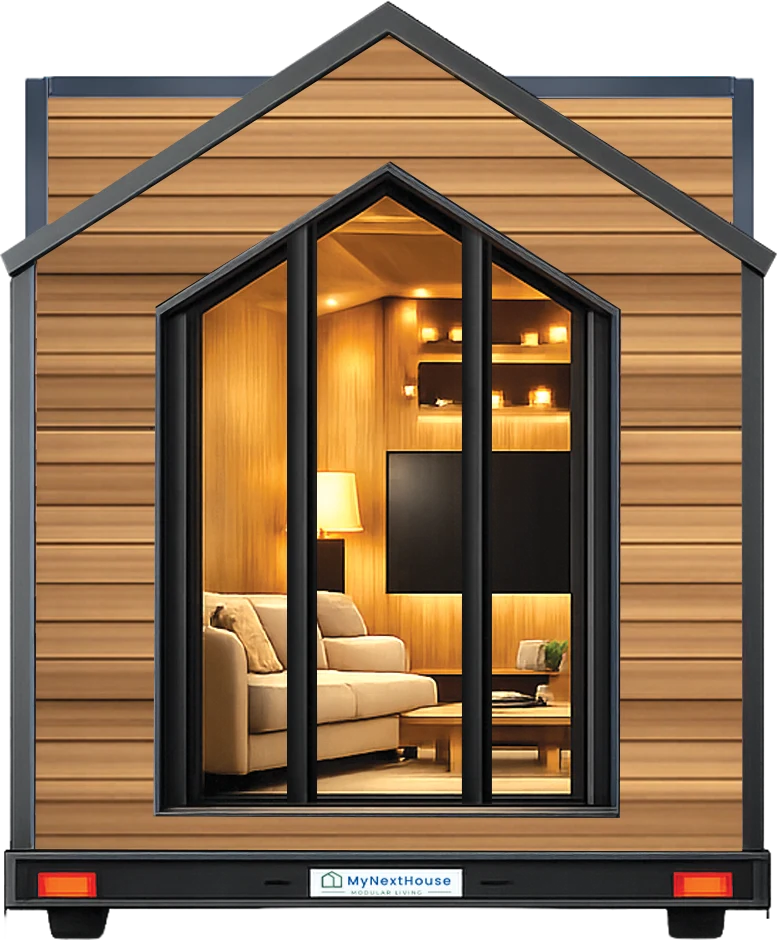
ASTERIA · LIVE AMONG THE STARS.

Asteria

Premium space for distinctive places. Asteria is the premium multi-loft platform with strong architecture and high living and sleeping capacity.

Model Asteria
Layout 3 Loft
Standard 10 m
Use Hospitality / Group
FORMAT 10 m Confirmed standard platform
PLAN 3 Loft Model-specific space logic
USE Hospitality / Group Primary positioning
PRODUCTION 8–12 weeks Project-dependent guideline
PRICE INFO 10 SEP 2026 EU prices from this date; current project information on request.

LIVE AMONG THE STARS.

A model with a clear purpose.

Asteria is the premium multi-loft platform with strong architecture and high living and sleeping capacity.

For hospitality, premium stay, glamping, tourism and group accommodation.

10 m 3 Loft Premium
Layout 3 Loft
Standard 10 m
Position Premium
Use Hospitality / Group

APPLICATION FIT

Where this model makes the most sense.

Not every model should do everything. The positioning shows the platform’s primary use cases; site and local requirements are then checked separately.

Private living For compact, clearly organised residential use.
Tourism / Hospitality For holiday, glamping or hospitality projects depending on model character.
Site review Country, region, plot and local requirements clarified before order.
Project offer Options, logistics and site-related services confirmed separately.

PRICE INFO

Prices will be published from 10 September 2026

Current EU market prices will be published from 10 September 2026. Until then, request project-specific pricing and scope information directly from My Next House.

PRODUCT SYSTEM

Technical and functional base

The page presents the product logic; project-specific execution and local requirements are confirmed in the offer.

Intelligent space planning Functional zoning of living, kitchen, bathroom, sleeping and storage.
Four-season comfort Heating/air-conditioning preparation and insulation designed for year-round use.
Robust construction Light-gauge steel structure, galvanised components and durable exterior envelope.
Electrical preparation Halogen-free wiring, LED, sockets/USB and defined technical preparation.
Kitchen & storage Integrated kitchen, worktop and model-specific storage solutions.
Materials & finish Wood/metal character with controlled premium-oriented material selection.

MODEL CATALOGUE & PROJECT

From the image to a real project review.

Model, target market, site, options and timing are structured together. The next step is not an order, but a reliable offer review.