LYRA · LIVE IN HARMONY.
Lyra
Rhythm, volume and two loft zones. Lyra organises living and sleeping vertically, creating balanced capacity within a compact footprint.
VISUAL EXPERIENCE
Gallery
Lyra — Open large view
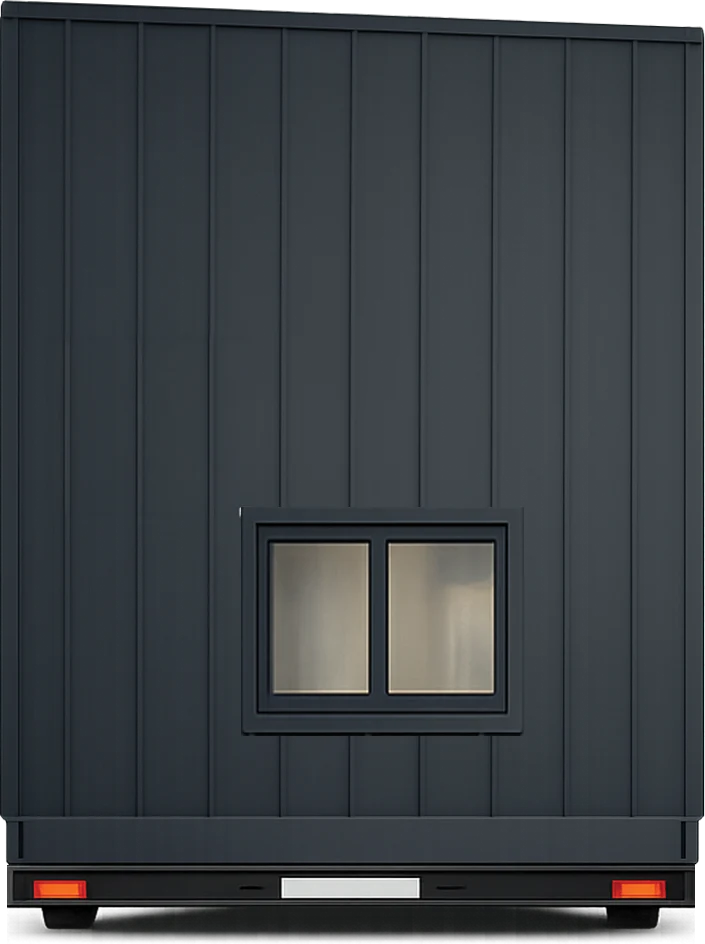
LIVE IN HARMONY.
A model with a clear purpose.
Lyra organises living and sleeping vertically, creating balanced capacity within a compact footprint.
For couples, families, tourism and projects requiring additional sleeping capacity.
APPLICATION FIT
Where this model makes the most sense.
Not every model should do everything. The positioning shows the platform’s primary use cases; site and local requirements are then checked separately.
PRICE & SCOPE
A clear pricing basis
The published figure is based on the standard equipment scope. Options and project-, site- and delivery-specific services are confirmed in the final quotation. The applicable VAT rate depends on the delivery country.
Price and scope are confirmed in the project quotation.
STANDARD & OPTIONS
What is included – and what you can add.
The standard base is clearly separated from optional equipment. Model- and project-specific variations are confirmed in the quotation.
Standard equipment
- Steel chassis and galvanized light-gauge steel structure
- Moisture barrier and thermal insulation to approved specification
- TerraWood / standing-seam metal exterior depending on model
- Anthracite insulating glazing and insect screens
- Halogen-free electrical installation, LED lighting, sockets and USB
- Base kitchen with storage plus bathroom with shower and base sanitaryware
- Model-specific interior finishes, flooring and built-in furniture
Options & alternatives
- Solar package and battery/inverter package
- Full Solar as an optional project configuration – technical sizing and price after review
- Climate and heating solutions depending on project
- Premium kitchen and furniture packages
- Appliance alternatives: washing machine, oven, hob, hood, refrigerator, dishwasher
- Further project-specific equipment after technical approval
Technical basis
- 4 mm steel chassis
- Heavy-duty axle system / braked coupling
- Galvanized light-gauge steel construction
- 11 cm insulation build-up per technical master
- Material and component details are maintained in the technical section
TECHNICAL & DOCUMENTS